Event spaces and meeting planning at Monterey Beach Hotel
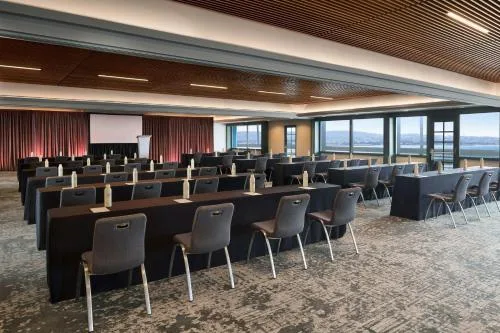
Monterey Beach Hotel offers a full range of indoor and outdoor event spaces from the Del Monte Ballroom and Cypress Ballroom to over 30,000 sq ft of private beachfront for ceremonies and receptions. Meeting planners can mix ocean-view ballrooms, smaller meeting rooms like Seascape, and outdoor options (Pool Deck, Oceanfront Decks, Private Beach) with on-site catering from The Lantern Room, Tidewater, and the Lobby Lounge.
In this guide
Overview of event spaces
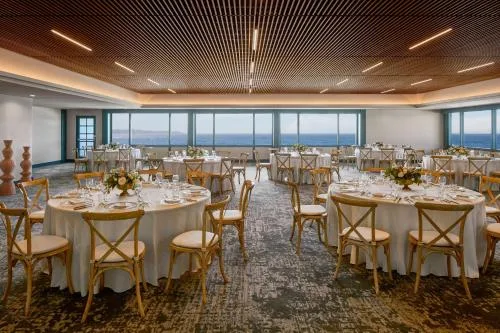
The hotel provides 13 event rooms plus extensive outdoor areas. The largest indoor space is the Del Monte Ballroom (4,500 sq ft) and there is a second oceanfront ballroom, Cypress Ballroom (2,500 sq ft).
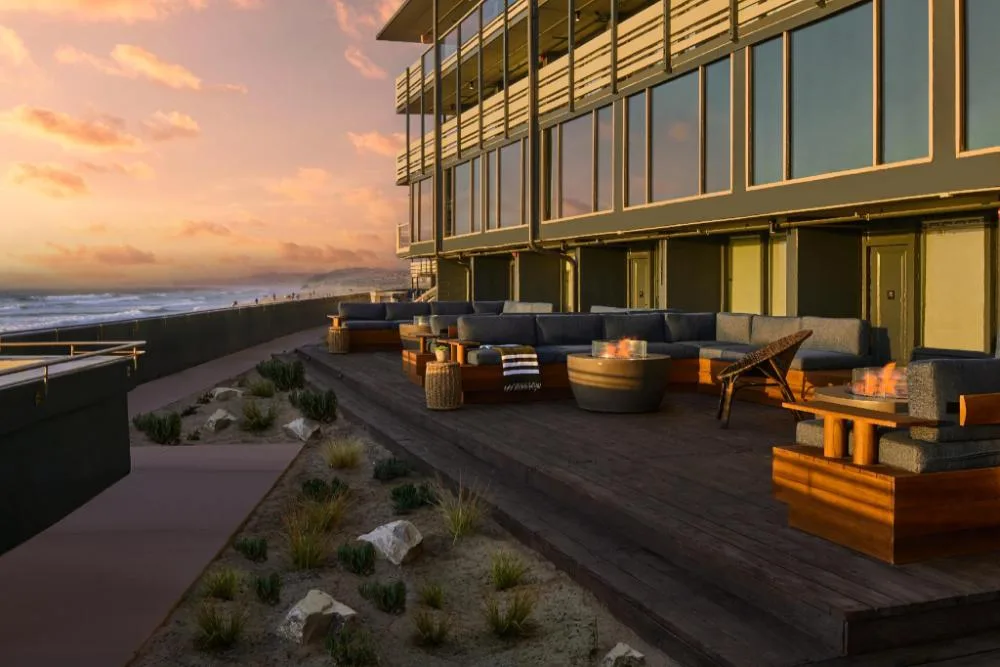
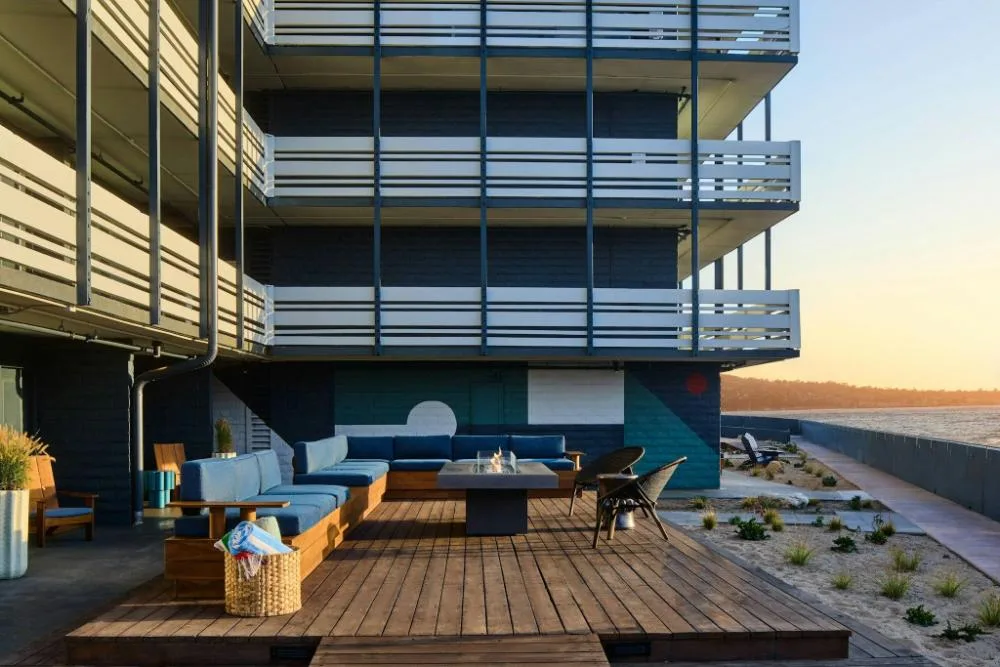
Outdoor options include the Pool Deck and multiple Oceanfront Decks, and the hotel owns a private beachfront of roughly 32,500 sq ft that is used for ceremonies, receptions, and other gatherings.
- Del Monte Ballroom: 4,500 sq ft, unobstructed ocean and city-light views
- Cypress Ballroom: 2,500 sq ft, near the shoreline with near floor-to-ceiling windows
- Private Beach Venue: roughly 32,500 sq ft of private sand
- Pool Deck and Oceanfront Decks for smaller outdoor events
Capacities, room layouts and dimensions
Capacities vary by room and layout: Del Monte Ballroom supports theater and banquet setups; Cypress and the Del Monte A/B/C sections allow flexible classroom, U-shape, and banquet arrangements.
Seascape is suited to smaller meetings or breakout sessions. Use the room dimensions and ceiling heights to plan staging, AV placement, and dance floors.
- Del Monte Ballroom: 90' x 50', 8'2" ceiling — theater up to 480, banquet up to 320
- Del Monte A: 1,900 sq ft — theater up to 220, banquet up to 120
- Del Monte B / C: ~1,300 sq ft each — theater up to 100, banquet up to 70
- Cypress Ballroom: 50' x 50', 7' ceiling — theater up to 260, banquet up to 200
- Seascape: 704 sq ft — theater up to 50, banquet up to 40
| Room | Sq Ft | Sample Max (Theater/Banquet) |
|---|---|---|
| Del Monte Ballroom | 4,500 | 480 / 320 |
| Cypress Ballroom | 2,500 | 260 / 200 |
| Seascape | 704 | 50 / 40 |
Catering, bars and on-site dining for events
Monterey Beach Hotel's event catering is supported by its on-site restaurants: The Lantern Room, Tidewater, and the Lobby Lounge. These outlets handle plated meals, cocktail receptions and beverage service for events.
The Lantern Room is the hotel's oceanfront restaurant serving breakfast and dinner and accepts reservations for small private events. Tidewater is the beachside bar and seasonal evening venue with firepit seating; Lobby Lounge offers wine/cocktail service and a self-serve wine wall.
- The Lantern Room: breakfast 7:00–11:00 AM, dinner 5:00–10:00 PM (reservations via OpenTable or phone)
- Tidewater: bar and firepit seating, typically open 4:00–9:00 PM (reservations via phone)
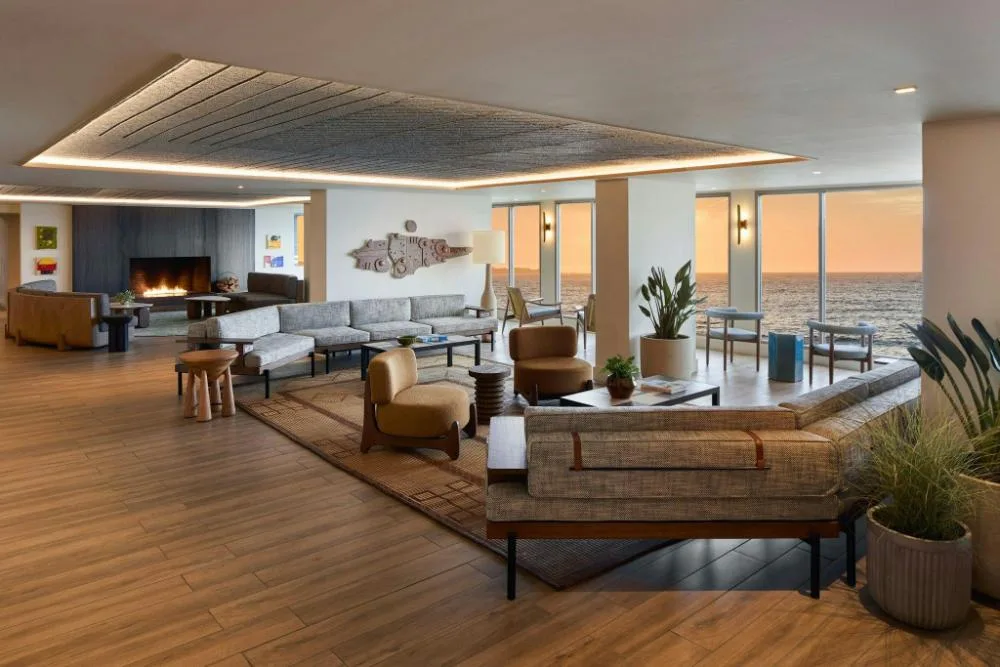
- Lobby Lounge: open 3:00–11:00 PM with a fireplace and ocean-view windows
Beach ceremonies, bonfires and outdoor logistics
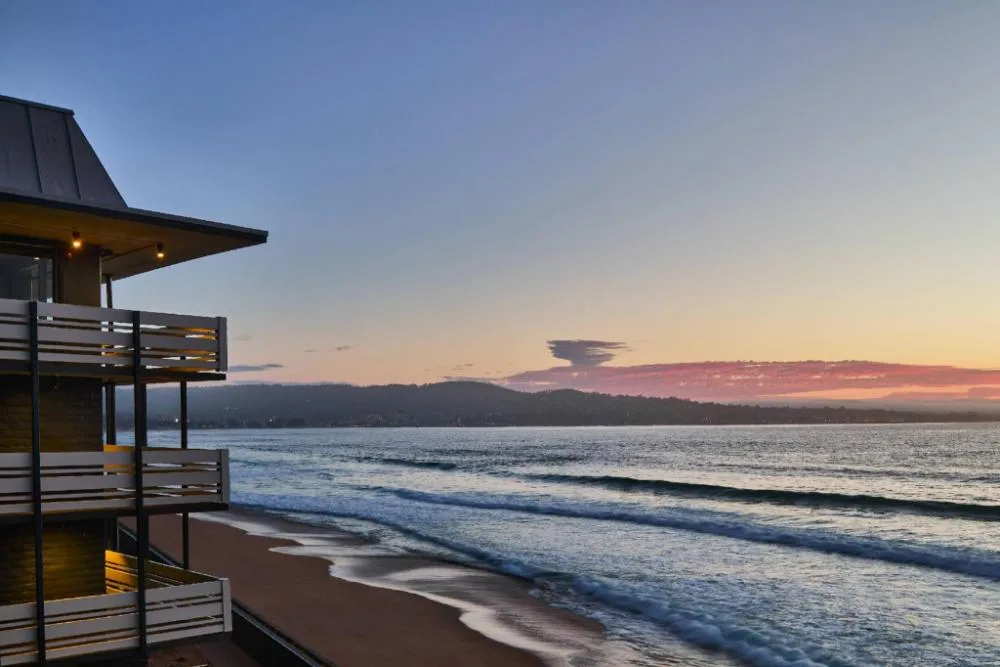
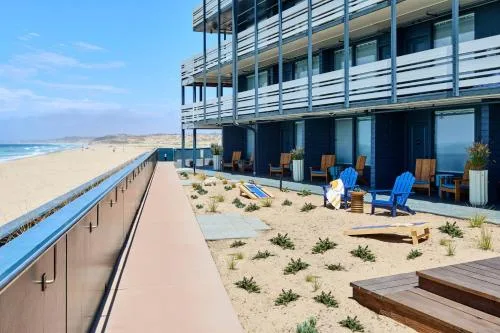
The hotel's Private Beach Venue is available for ceremonies and receptions; the hotel reports roughly 32,500 sq ft of private beachfront and can host seated beach ceremonies up to 300 guests. The property is one of the few local hotels that owns its stretch of sand.
Nightly beach bonfires and a beachfront bonfire package are offered and have been used for pre-wedding gatherings. Outdoor setups require planning for tides, weather, and permitting if applicable; coordinate timing with the hotel's events team.
- Private Beach: capacity quoted for ceremonies up to 300
- Bonfire package: an option exists for small pre-wedding gatherings (example usage noted on real-wedding reports)
- Oceanfront Decks: suited to intimate groups of 20–90 guests as an alternative to the large ballroom
AV, planning support and site logistics
The hotel lists 13 event rooms and a meetings team that supports group blocks, room setup, and on-site catering. AV and staging services are available through the hotel's event services; confirm specific equipment, technician support, and pricing with the sales team.
Other logistical items to confirm during planning: parking (on-site self and valet parking are offered for a daily fee), electric vehicle charging availability, loading access for vendors, and any destination/resort fees that apply to guest rooms.
- Confirm AV package details (sound, projector, screens, microphones) with the event manager
- Parking: on-site self and valet parking available for a daily fee; parking lot areas can also be used as outdoor event spaces
- Ask about setup/load-in windows and vendor access for beach or deck events
Guest rooms, room blocks and group accommodations
The hotel has around 192 guest rooms and offers room blocks for meeting and wedding groups. Planners often mix Room, Ocean View and Premium Room, Ocean View categories for attendees who want ocean-facing rooms and use Garden View or Standard Room types for lower-cost options.
Specific room-name options include Room, Ocean View; Premium Room, Ocean View; Room, Garden View; Standard Room; and the mobility-accessible Standard Room (Mobility/, Tub). Confirm bedroom configurations and availability with the sales or reservations team when holding a block.
- Suggested mix for events: ocean-view rooms for VIPs; Garden View or Standard Room for general attendees
- Ask about rollaway beds or cribs if you expect families (rollaways available for a fee; cribs may be complimentary)
- Check the hotel's policies on pets and accessible rooms if applicable to your group